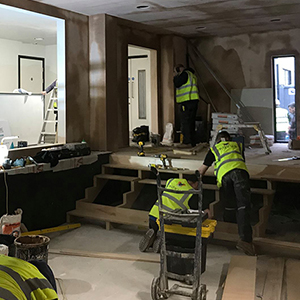
Planning rendering, plastering or drylining work in St Helens? AC Plastering Solutions offers a route to discuss the job with Phil and Graham, from interior surfaces to a wider external refurbishment. Our business is based in Hindley Green, Wigan, and we welcome domestic and commercial project enquiries.
For exterior work, our service range includes machine-applied and plain face rendering, colour render, monocouche and decorative finishes. External wall insulation is also listed among our services. The suitable approach depends on the building and the work involved, so the starting point is the existing wall and its condition rather than a colour or product name alone.
Inside the property, you can enquire about wet plastering, skimming, plasterboarding, tape and joint finishes, and metal stud partitions. If the project includes both internal and external work, describe each part of the brief. Send the postcode, photographs and approximate dimensions where known so we can discuss the next step and a quotation.
Enquire about plain face, colour and monocouche render, along with the other finishes shown on our external work page. Existing coatings, wall condition and access all need to be considered when discussing the job.
Explore this serviceOur external services include decorative finishes and external wall insulation. Describe the building and the areas involved so the practical requirements and suitability of the proposed work can be discussed before choosing a system.
Explore this serviceFor interior projects, discuss skimming, wet plastering, plasterboard installation, dot and dab, or tape and joint work. Include walls and ceilings separately where their condition or the finish needed is different.
Explore this serviceOur internal services include metal stud partitions, plasterboarding, coving and cornices. Include layout changes and decorative details with the main surface work so the full refurbishment can be considered in the brief.
Explore this serviceSend available drawings, quantities and a schedule of works for commercial plastering, drylining or rendering. Explain the programme, access restrictions and any phased areas so the practical site requirements are clear.
Explore this serviceFor a rendering enquiry, clear photographs of each elevation are more useful than a close-up alone. Explain which walls you want covered and whether there is old render, painted masonry, cracking, loose material or a previous repair. These details help describe the background; they do not replace an assessment where one is needed to establish preparation.
Access can change the practical requirements of an exterior job. Mention narrow side passages, extensions, neighbouring boundaries and any areas that are difficult to reach. If the building is occupied or used by customers or staff, describe the access arrangements you need considered. Include approximate dimensions where available, without guessing at a technical specification you have not agreed.
For builders and businesses, supply drawings or a schedule identifying the internal and external work. Tell us which areas will be ready first and what other trades are doing. That gives a clearer basis for discussing the scope and programme. Dates, the work included and any site requirements are considered for the individual project rather than promised before the brief is reviewed.
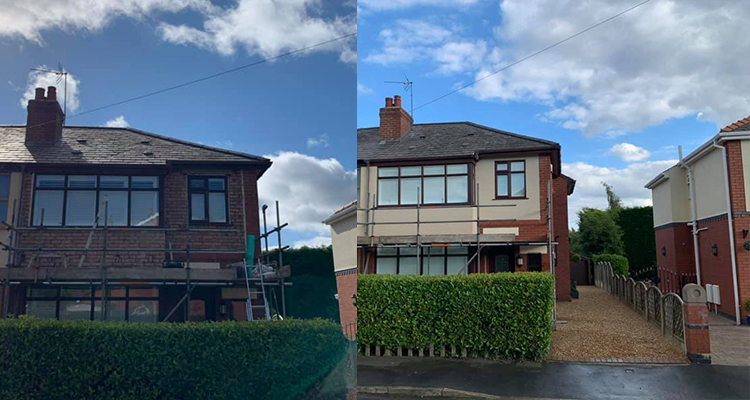
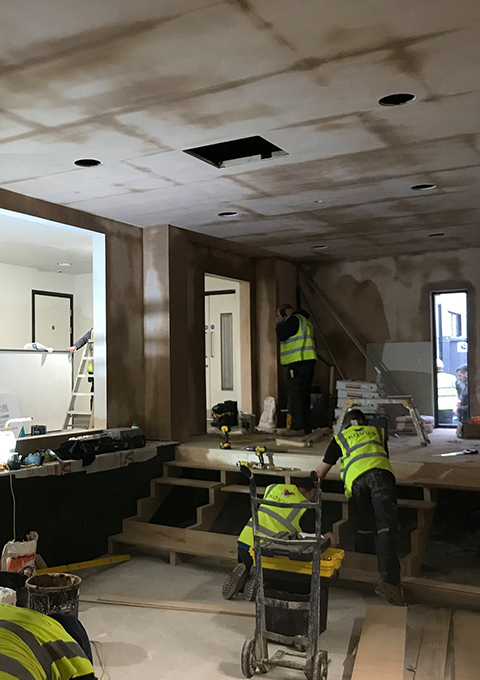
Browse the existing gallery for examples of AC Plastering Solutions’ plastering, internal finishing and rendering. Project captions identify the work and locations shown. If you have a finish in mind, use an example to help explain your plans and discuss its suitability for your own property. Photographs below show projects in Wigan, Horwich and Barrow, with their original locations.
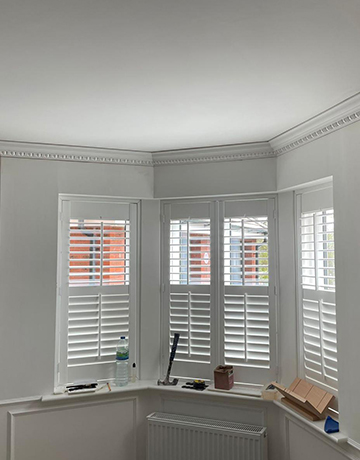
Wigan
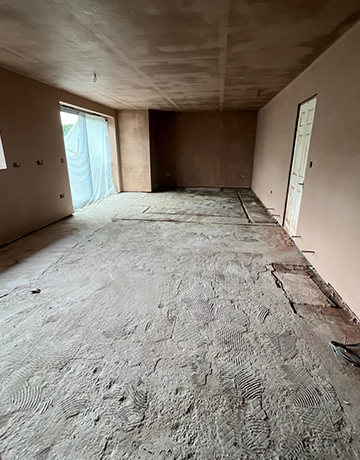
Horwich
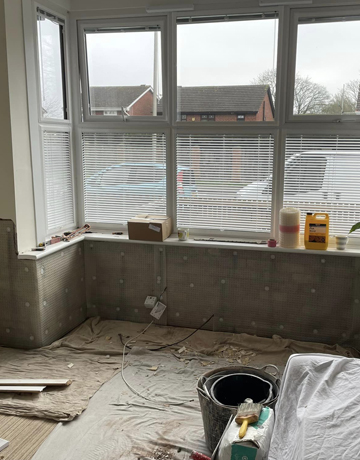
Wigan
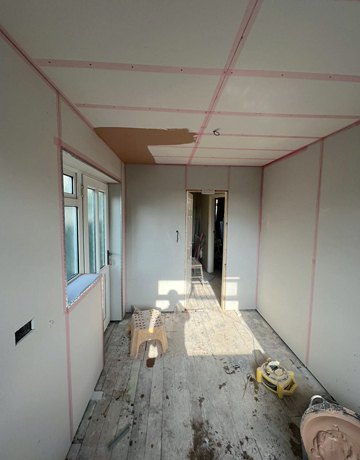
Barrow
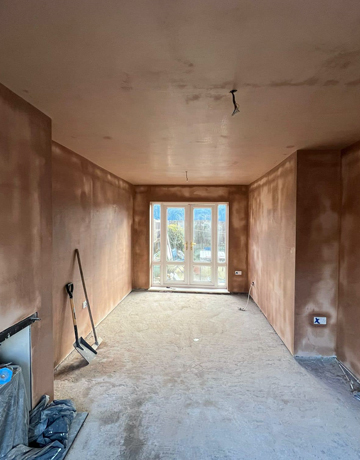
Wigan
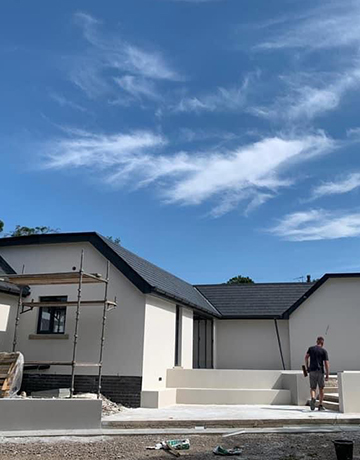
Wigan
Our external work page lists machine-applied and plain face rendering, colour render, monocouche, pebble dash, wet dash and Tyrolean finishes. You can explain the appearance you have in mind when you contact us, but suitability depends on the building, existing background and preparation needed. Ask about the options for your property rather than choosing a finish from a photograph alone.
Send an overall view of each relevant elevation, then closer photographs of cracks, loose areas, old coatings or repairs. Explain which walls are included and give approximate dimensions if known. Images showing access to the sides and rear can also help explain the job. Photographs provide useful context, but they may not establish everything needed for a confirmed quotation.
That should not be assumed before the existing surface and the proposed work have been considered. Tell us what is on the wall now, where material is loose or damaged and whether it has been coated or repaired. The condition of the background and the preparation needed are part of discussing an appropriate approach for the individual building.
Yes. The plastering and drylining services listed on our website include wet plastering, skimming, plasterboarding, dot and dab, and tape and joint work. Internal services also include metal stud partitions and decorative details. If your St Helens project involves several different surfaces, identify the walls and ceilings and explain what is already in place before the work starts.
Mention that in the initial enquiry and send photographs where useful. Narrow passages, extensions, neighbouring boundaries or an occupied building can all be relevant to planning access. The practical arrangements and any access equipment needed should be discussed as part of the scope. We do not assume that every elevation can be reached in the same way.
Include the site postcode, drawings, quantities or room schedule and a description of the plastering, boarding or rendering required. Add the proposed programme, access restrictions and any phases in which areas will be ready. If information is still being developed, identify the provisional details so the discussion follows the current scope.
AC Plastering Solutions is based in Hindley Green, Wigan, and welcomes enquiries for St Helens projects. Call Phil or Graham or send your postcode and project details through the quote form. Describe the current surfaces, the result you want and any access or scheduling requirements you would like considered.
From one interior to a wider rendering or commercial brief, start with the postcode and a description of the work. Call Phil on 07522 291 584 or Graham on 07912 658 059, or request a quote below.
Include the rooms or exterior elevations involved, their current condition and any access restrictions. You can email photographs to help explain the work alongside your enquiry.